
AUTOREDLINE BLOG / FIRST ARTICLE INSPECTION
First article inspection:
from drawing to inspection plan.
First article inspection (FAI) checks a manufactured article against its engineering requirements and records the evidence. A useful preparation workflow connects each drawing requirement to the characteristic that the inspector will measure or verify.
What is a ballooned drawing?
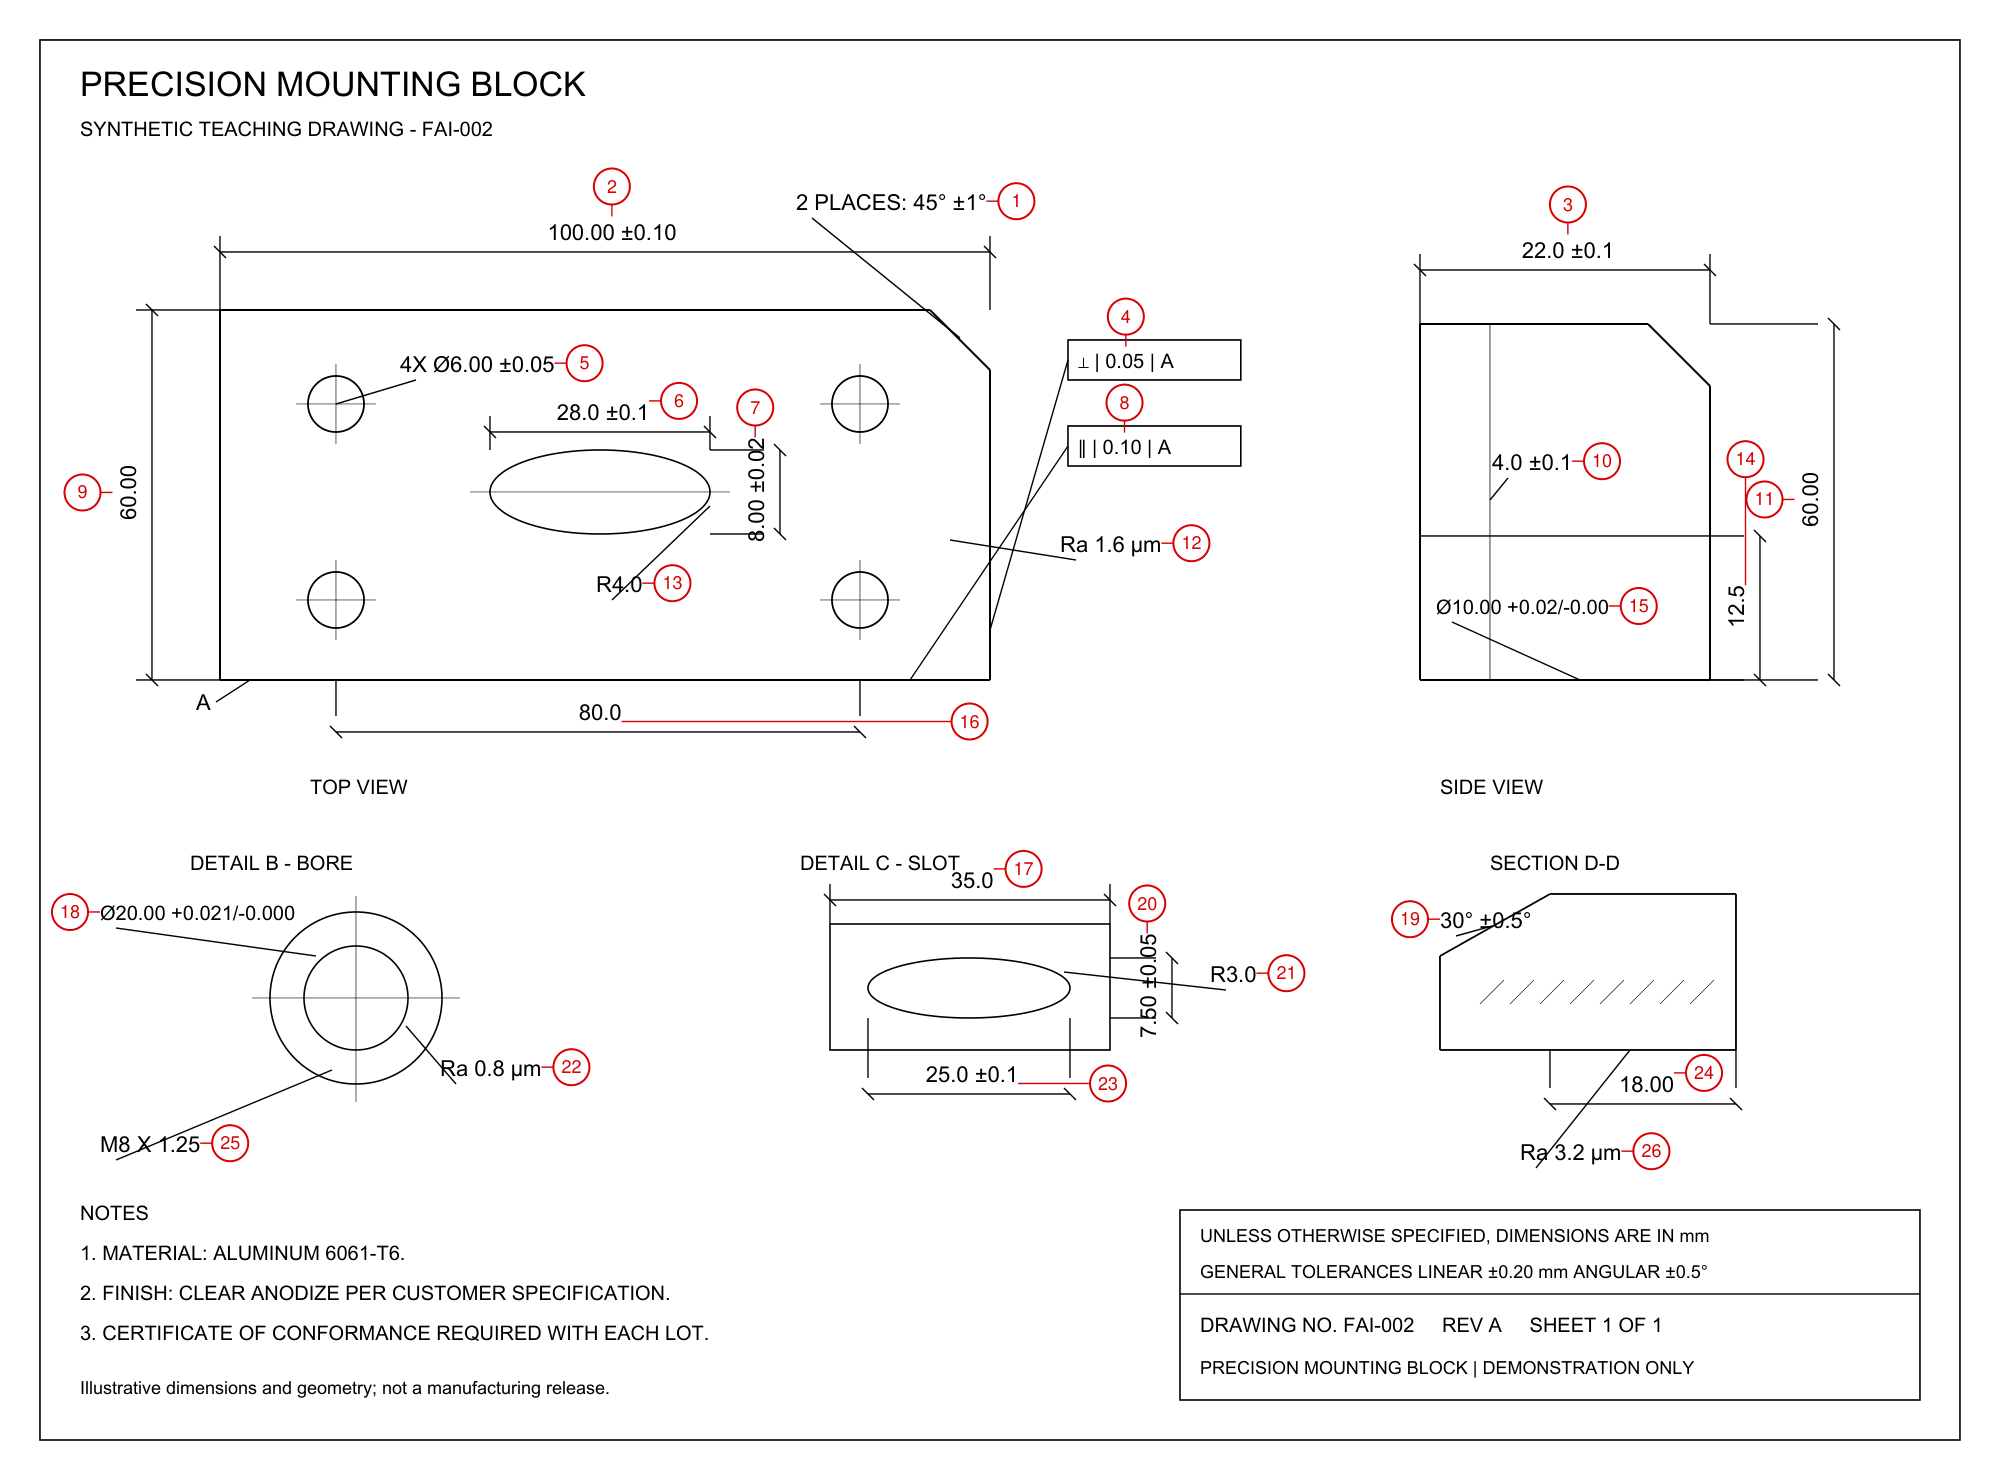
A balloon is a numbered marker beside a drawing requirement. Its number identifies the corresponding row in the inspection worksheet. This lets the inspector find the feature on the drawing and the reviewer trace a result back to its requirement.
Preparation, inspection and approval
- Prepare: identify applicable requirements, place balloons and build the worksheet with values, units, quantities and limits.
- Inspect: measure or verify the article using the appropriate method, record actual results and collect required supporting records.
- Review and approve: check completeness and conformity, resolve discrepancies and approve the record through your quality process.
A generated worksheet supports preparation. It does not establish that the part passed inspection. Customer or industry reporting rules may require additional forms and records. For aerospace FAI, consult the IAQG 9102 standard information and your applicable contractual requirements.
When the tolerance comes from the title block
A dimension without an explicit tolerance may inherit the drawing’s general tolerance. Read the declaration before filling in minimum and maximum values: it may distinguish linear dimensions from angles, use decimal precision, or specify different limits for nominal size ranges.
For example, if a particular drawing declares ±0.3 mm for sizes up to 100 mm and ±0.5 mm for sizes above 100 mm, these two dimensions legitimately receive different tolerances:
| Nominal | Applicable tolerance | Minimum | Maximum |
|---|---|---|---|
| 31.5 mm | ±0.3 mm | 31.2 mm | 31.8 mm |
| 305 mm | ±0.5 mm | 304.5 mm | 305.5 mm |
These values illustrate a declared rule; they are not universal defaults. An explicit tolerance on a callout takes precedence. Reference and basic dimensions need their own treatment rather than automatically receiving a general ± tolerance.
Geometric controls and surface requirements
Perpendicularity, parallelism, position, profile and other geometric controls describe form or relationships between features. Retain the complete specification, including datum order, tolerance-zone symbols and modifiers. A single numeric maximum cannot replace that requirement.
Surface roughness is also an inspection requirement. In the example, Ra 1.6 µm is an upper limit, not a nominal dimension with a symmetric tolerance. Surface callouts should link to inspection rows through balloons just as dimensional callouts do.
One balloon is not always one feature
A callout such as “4X Ø6” can be one characteristic applying to four holes. Record quantity separately from the characteristic number so the worksheet makes clear how many features need inspection.
Which notes belong in the inspection plan?
Include applicable requirements rather than every text block. Certificates such as CoC or RoHS evidence, coatings, paint and packaging can require verification. Note numbers, revision histories and administrative headings are not requirements by themselves.
AutoRedline includes dimensions, geometric tolerances and surface requirements by default. Document, coating, paint and packaging requirements are optional, so teams can choose the scope that fits their inspection process.
Review the drawing and worksheet together
Check for missing or unnecessary balloons, verify repeated-feature quantities and confirm applicable tolerances. Edit the requirement or move its balloon while retaining the number-to-row connection. After exporting, verify that the PDF and Excel describe the same characteristics.
Explore AutoRedline FAI preparation and download the example files →