
FIRST ARTICLE INSPECTION PREPARATION
Balloon the drawing.
Build the inspection worksheet.
Start with a drawing PDF. Prepare editable inspection balloons and a matching Excel file with requirements, nominal values and tolerance limits.
DRAWING → BALLOON → INSPECTION ROW
Every number has a requirement.
Explore a multi-view drawing with angles, GD&T and surface requirements. Move, renumber or remove a balloon, then download the updated PDF and matching Excel.
Select a balloon to edit. Drag to move; its requirement stays linked.
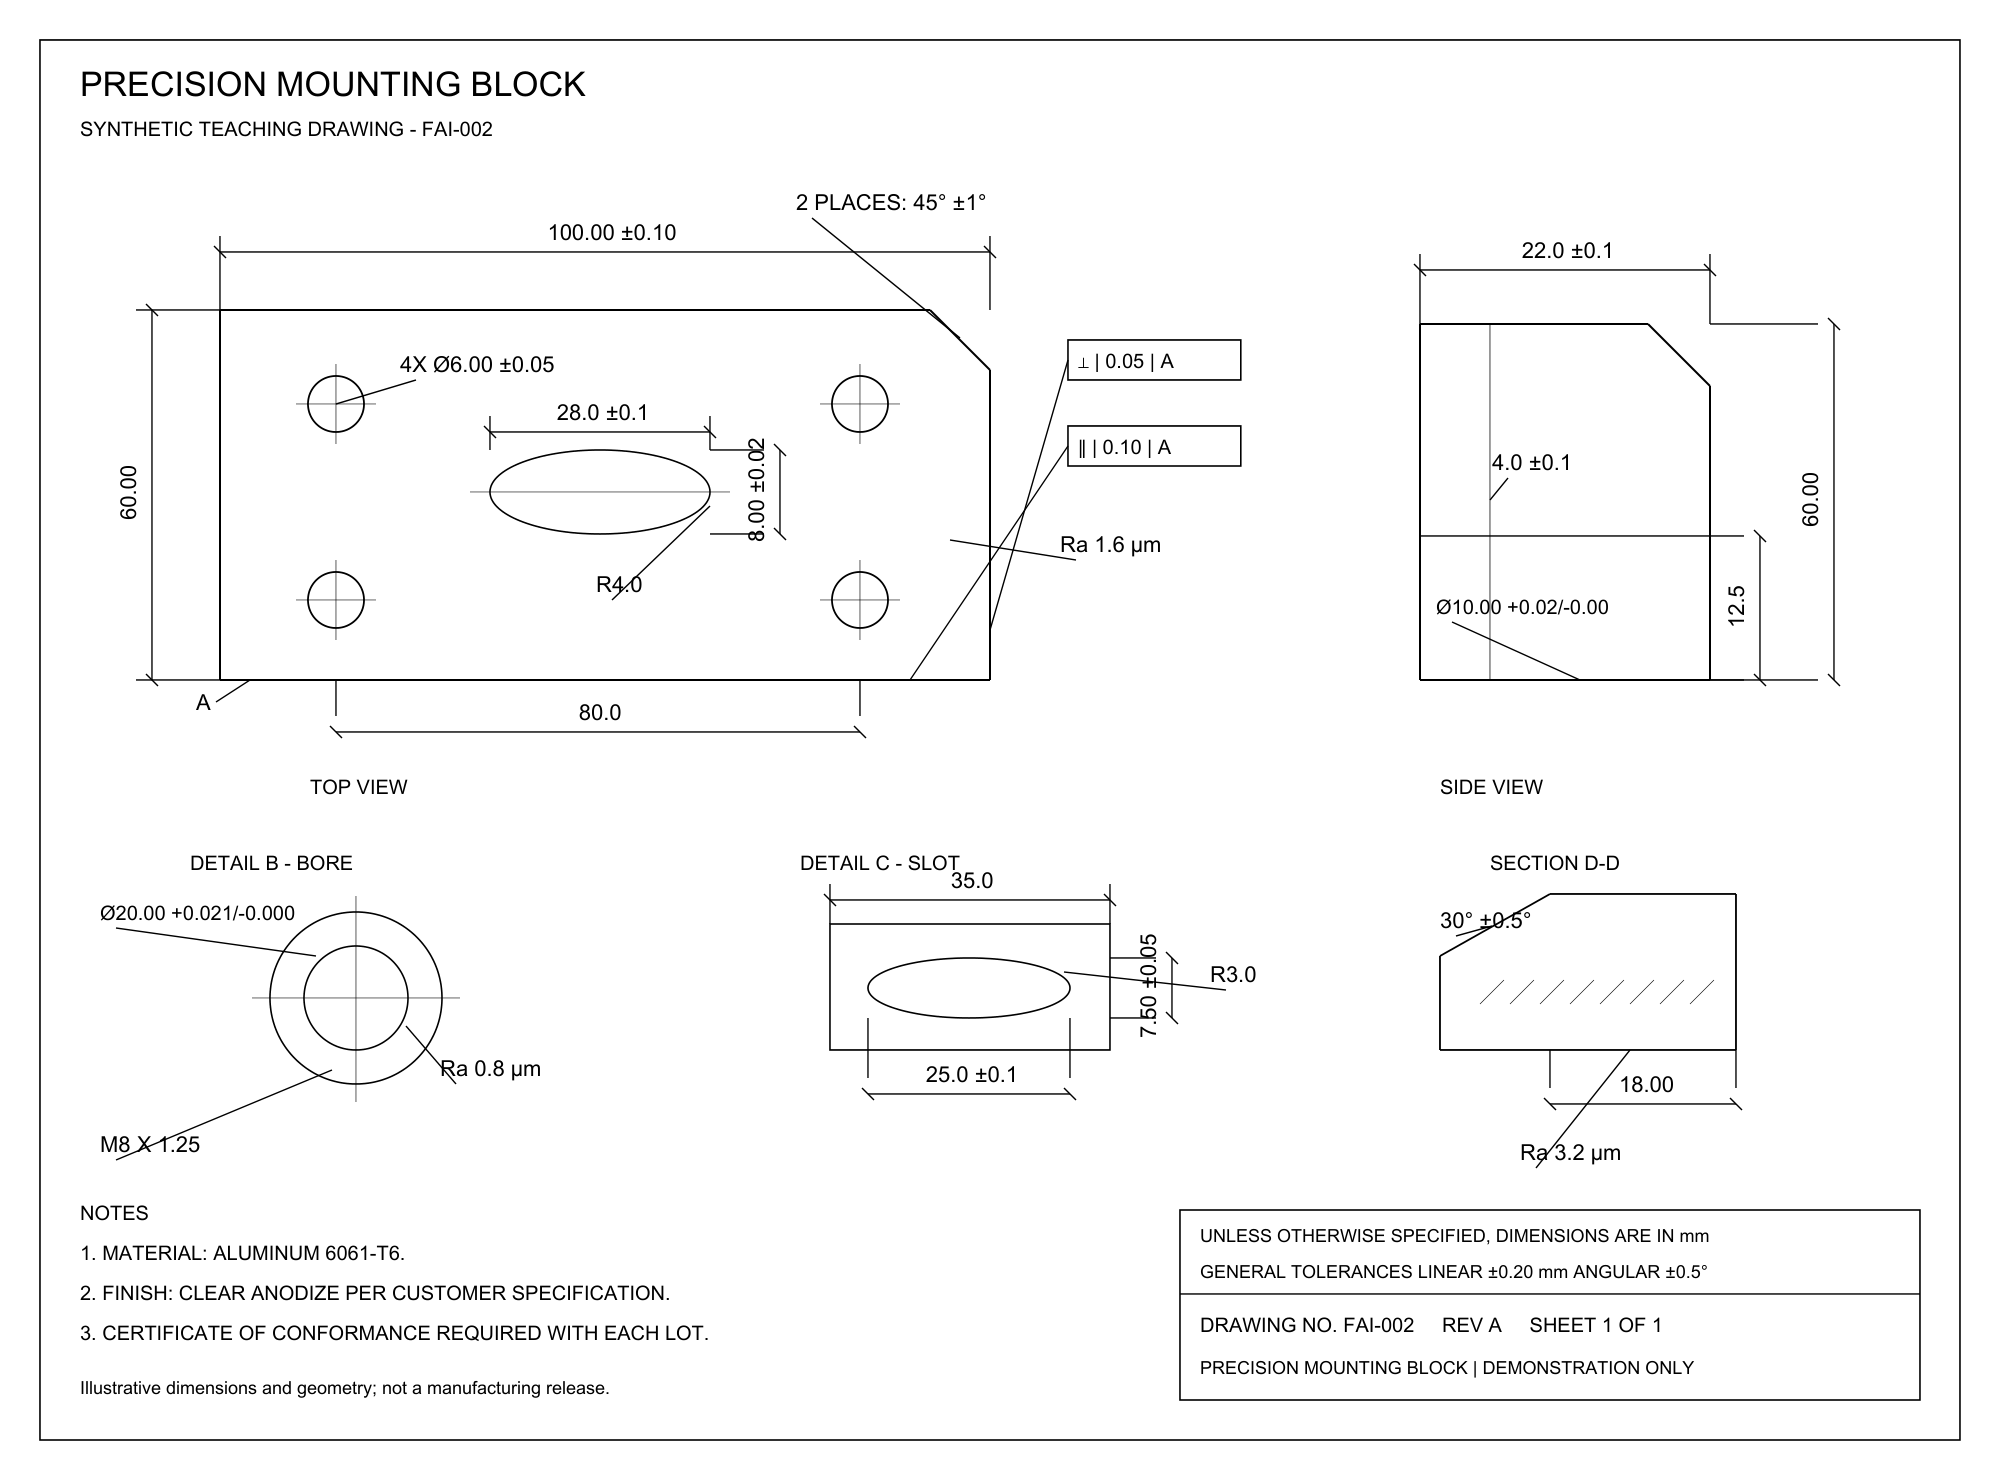
| Balloon | Qty | Requirement | Nominal | Min | Max | Units | Result |
|---|---|---|---|---|---|---|---|
| 2 | 2 PLACES: 45° ±1° | 45 | 44 | 46 | ° | ||
| 1 | 100.00 ±0.10 | 100.00 | 99.90 | 100.10 | mm | ||
| 1 | 22.0 ±0.1 | 22.0 | 21.9 | 22.1 | mm | ||
| 1 | ⊥ | 0.05 | A | — | 0 | 0.05 | mm | ||
| 4 | 4X Ø6.00 ±0.05 | 6.00 | 5.95 | 6.05 | mm | ||
| 1 | 28.0 ±0.1 | 28.0 | 27.9 | 28.1 | mm | ||
| 1 | 8.00 ±0.02 | 8.00 | 7.98 | 8.02 | mm | ||
| 1 | ∥ | 0.10 | A | — | 0 | 0.10 | mm | ||
| 1 | 60.00 | 60.00 | 59.80 | 60.20 | mm | ||
| 1 | 4.0 ±0.1 | 4.0 | 3.9 | 4.1 | mm | ||
| 1 | 60.00 | 60.00 | 59.80 | 60.20 | mm | ||
| 1 | Ra 1.6 µm | — | — | 1.6 | µm | ||
| 1 | R4.0 | 4.0 | 3.80 | 4.20 | mm | ||
| 1 | 12.5 | 12.5 | 12.30 | 12.70 | mm | ||
| 1 | Ø10.00 +0.02/-0.00 | 10.00 | 10.00 | 10.02 | mm | ||
| 1 | 80.0 | 80.0 | 79.80 | 80.20 | mm | ||
| 1 | 35.0 | 35.0 | 34.80 | 35.20 | mm | ||
| 1 | Ø20.00 +0.021/-0.000 | 20.00 | 20.000 | 20.021 | mm | ||
| 1 | 30° ±0.5° | 30 | 29.5 | 30.5 | ° | ||
| 1 | 7.50 ±0.05 | 7.50 | 7.45 | 7.55 | mm | ||
| 1 | R3.0 | 3.0 | 2.80 | 3.20 | mm | ||
| 1 | Ra 0.8 µm | — | — | 0.8 | µm | ||
| 1 | 25.0 ±0.1 | 25.0 | 24.9 | 25.1 | mm | ||
| 1 | 18.00 | 18.00 | 17.80 | 18.20 | mm | ||
| 1 | M8 X 1.25 | — | — | — | — | ||
| 1 | Ra 3.2 µm | — | — | 3.2 | µm |
Synthetic teaching drawing · Actual engine extraction. Try edits here; PDF and Excel downloads use the current balloons and quantities. Results remain blank for inspection.
PREPARE. REVIEW. EXPORT.
Keep the drawing and
inspection plan together.
FAI preparation turns drawing requirements into an inspection plan. Your team then measures the manufactured part, records results and approves the inspection.
Read the first article inspection guide →- 01
Upload your drawing
Dimensions, geometric tolerances and surface requirements are included. Choose whether to include document, coating, paint and packaging requirements.
- 02
Review and edit in context
Check requirements against the drawing. Add missing balloons, remove unwanted ones, move leaders and correct characteristic values.
- 03
Export matched files
Download the ballooned PDF and inspection Excel with corresponding numbers, quantities, units and applicable limits.
More than a list of dimensions.
- What if a dimension has no printed tolerance?
- The drawing’s general tolerance declaration may supply it. Linear and angular rules are treated separately, and range-based tables use the nominal dimension to select the applicable band. Explicit callout tolerances take precedence.
- What about surfaces and relationships between surfaces?
- Surface finish and geometric requirements receive balloons too. Geometric controls retain their tolerance and datum references so the full requirement remains available during inspection.
- Does every note get a balloon?
- Note numbering, revision labels and administrative text do not become inspection characteristics. Document, coating, paint and packaging requirements are an optional inclusion.
- How are repeated features counted?
- A balloon identifies the characteristic; quantity records how many features it applies to. A four-hole callout can therefore be one characteristic with a quantity of four.
- Is this a completed first article inspection?
- It prepares the ballooned drawing and inspection worksheet. Measured results, supporting records and final approval come from your inspection process. Check your customer’s reporting requirements before using the files.
PREPARE YOUR FIRST FAI
Try it on a drawing
your team already knows.
Compare the generated balloons and inspection rows with your reviewed requirements.
Prepare your FAI